
Loading...
Serving Sidney, OH and surrounding areas. (937) 658-9020
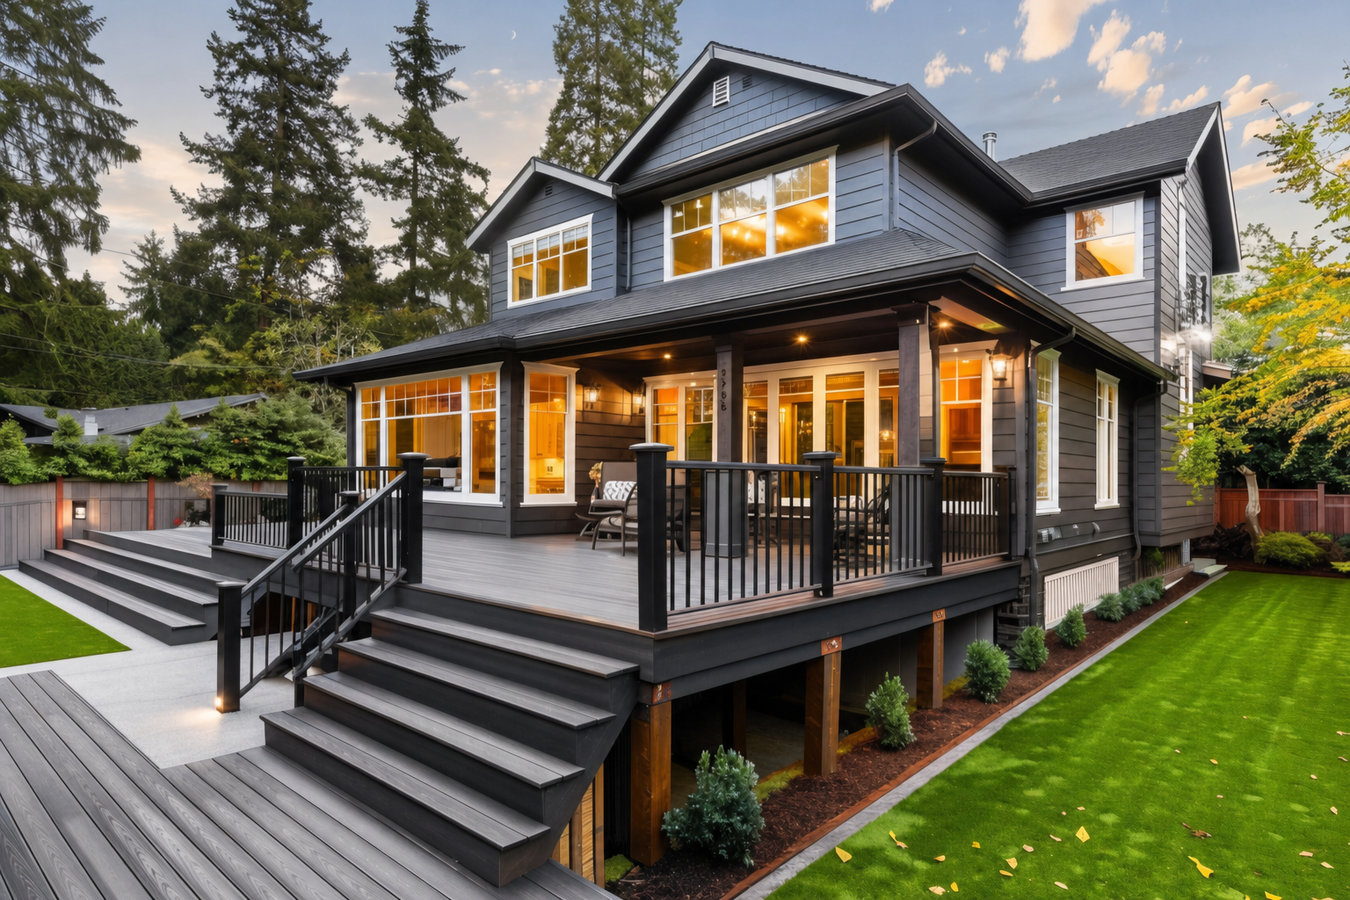
A deck that fits your yard, your door placement, and how your family actually uses the backyard - designed and built with the permits and footings Sidney requires.
Custom deck design and build in Sidney means your deck is planned around your specific yard - your door placement, your lot grade, your setback requirements, and how you actually want to use the space. Most jobs run 300 to 500 square feet and take one to two weeks of on-site construction once the Shelby County permit is approved.
A lot of Sidney homes - particularly those built between the 1950s and 1970s - were constructed with nothing more than a back stoop. If your family has been squeezing onto a small step on warm evenings, or the backyard just goes unused, a well-planned deck changes how you live in your home every day from May through September. The design process starts with a conversation about how you use the space, not a catalog of standard sizes.
If you want a low-maintenance surface that does not need annual staining, a composite deck installation is worth discussing during your estimate visit - it costs more upfront but saves considerably in time and materials over a decade.
If any boards flex or feel soft when you walk on them, wood rot has likely started from the inside out. Sidney's humid summers accelerate moisture damage in aging or unsealed lumber. A soft spot that feels minor today can become a safety hazard within a season or two.
Give the railing a firm push. If it moves more than slightly, or if any post is no longer vertical, the footings may have shifted. This is common in Sidney because of the freeze-thaw cycle - posts set too shallow gradually heave out of position over several winters.
Many Sidney homes built in the 1950s through 1970s have a simple back stoop rather than a proper outdoor living space. If your family is spending warm evenings crowded onto a small step or avoiding the backyard, that is the clearest sign a deck would improve your daily life.
Dark staining, bubbling paint, or a visible gap between the ledger board and your siding are signs water has been getting in. Left alone, this leads to rot inside your home's wall framing - a repair that costs far more than a new deck. Have a contractor look before the next rainy season.
Our custom deck work covers everything from a simple ground-level platform to elevated, multi-story structures with built-in seating, pergola attachments, and outdoor kitchen space. The design process starts with your yard and how you want to use it - not with a standard size from a price sheet. Material options include pressure-treated wood, cedar, and composite decking, and we walk through the tradeoffs of each during your estimate visit. If you want a more complex structure with two or more levels, our multi-level deck construction service covers the additional engineering and structural planning those projects require.
Every custom deck we build includes the permit application, footing installation to Shelby County frost-depth requirements (at least 36 inches), framing, decking, and railings. We do not hand off permit paperwork to you or ask you to coordinate with the building department. If your project involves specialty composite boards, the lead times for ordering those materials are factored into your timeline estimate from the start.
Ideal for flat Sidney lots - simpler footings and framing keep costs down while still giving you a proper outdoor living space.
Built to connect directly to your home's structure with a properly flashed and sealed ledger board - the right approach for homes with raised back doors.
For homeowners who want wood's look without the annual maintenance. We install leading composite board brands and honor manufacturer warranty requirements.
Sidney sits in west-central Ohio where the ground regularly freezes to a depth of 36 inches or more in hard winters. That freeze-thaw cycle is the single most important factor in whether a deck stays solid or starts shifting within a few years. Every post hole on our projects goes to at least 36 inches - not the 18 or 24 inches that corners get cut to on cheaper jobs. The Shelby County Building Department's inspector will check this before the footings are covered, which is one reason the permit process exists.
A significant share of Sidney's housing stock was built before 1970, and older homes sometimes have rim joists that have softened over decades. Before we attach any deck ledger to your house, we assess that connection point carefully. If the rim joist needs reinforcement, we tell you before any boards go down - not after. Whether your home is near Tawawa Park or out in the newer neighborhoods to the north, the conditions in Sidney shape how we build. Homeowners in nearby Piqua and Troy face similar frost-depth and soil conditions, and we apply the same standards across all our service area.
We ask a few questions about how you want to use the deck, roughly how large you are thinking, and whether there is an existing structure to replace. You do not need to have all the answers - the point is to start the conversation so we show up prepared.
We visit your yard, measure, check the grade, and assess how the deck connects to your house. You get a written estimate within a few days. Getting two or three estimates is completely normal.
Once you sign a contract, we submit the permit application to the Shelby County Building Department. Permit approval in Sidney typically takes one to three weeks. Materials are ordered during this window so everything is ready when the permit comes through.
Post holes go down at least 36 inches to stay below the frost line, then concrete cures before framing begins. A county inspector checks the work before completion. Final walkthrough, cleanup, and your deck is ready to use the same day.
We respond to every inquiry within 1 business day. There is no obligation attached to a free estimate - you get a written number for your specific yard, and you decide what to do with it. After you submit, someone from our office will call to schedule a free on-site visit at a time that works for you.
(937) 658-9020We submit the permit application, coordinate with the Shelby County Building Department, and schedule the inspector visits. You never have to chase paperwork or wonder if the work was done to code.
Sidney's freeze-thaw winters push shallow footings out of the ground over time. We dig every post hole to at least 36 inches - the depth required by the Shelby County Building Code to stay below the frost line and keep your deck stable year after year.
The ledger board - where the deck attaches to your house - is the most common source of water damage on older Sidney homes. We use the correct hardware and flashing at every ledger connection, and the permit inspector verifies it before we close anything up.
We respond to every inquiry within one business day and come to your property to give you a written estimate. No guessing from photos, no pressure to sign on the spot.
Every custom deck project we take on in Sidney involves the same four things: permits handled, frost-depth footings, proper ledger flashing, and a written estimate before any work starts. The North American Deck and Railing Association outlines the standards that separate well-built decks from ones that fail early - and those are the standards we build to on every project. Any deck building company worth hiring in Ohio should be able to say the same.
Want wood's look without the annual staining? Composite decking handles Sidney's humidity and freeze-thaw winters with no maintenance required.
Learn MoreIf your yard has a slope or you want separate areas for dining and lounging, a multi-level design makes the most of your outdoor space.
Learn MoreSpring build slots fill up fast in Shelby County - reach out now and we will lock in your estimate before the schedule fills.