
Loading...
Serving Sidney, OH and surrounding areas. (937) 658-9020
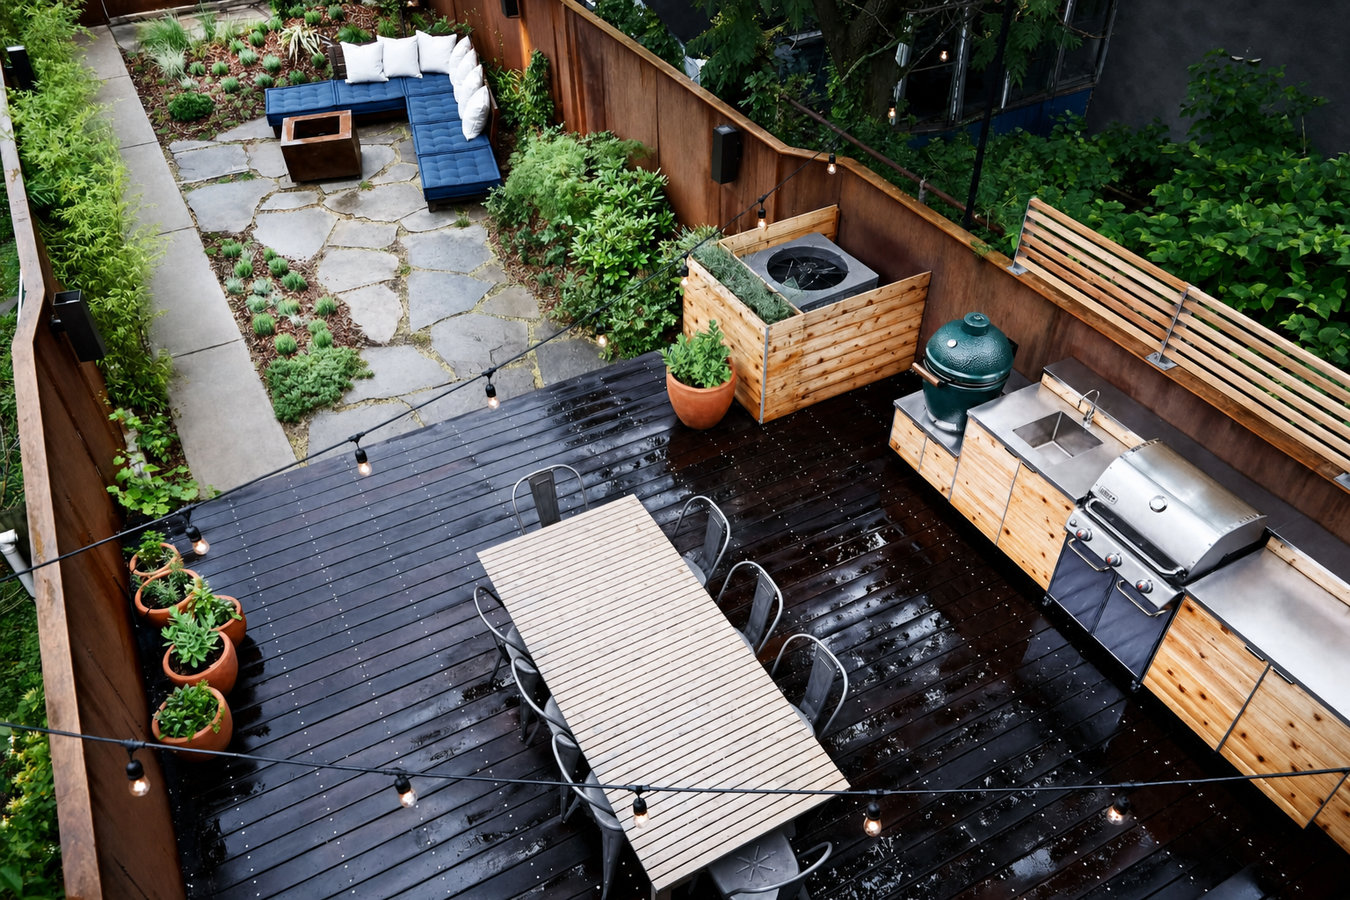
Stop running back inside for everything. An outdoor kitchen deck puts your cooking space where you want to be - built to carry the weight and hold up through every Ohio winter.
Outdoor kitchen deck construction in Sidney covers site assessment, permit application, reinforced framing to handle appliance weight, decking installation, kitchen build-out, and coordination of licensed gas and electrical tradespeople - most projects run two to four weeks from start to completion once permits are approved.
An outdoor kitchen deck is different from dropping a grill on an existing deck. The deck and the kitchen are designed together from the start, because the framing underneath has to carry the weight of stone or concrete countertops, a built-in grill, and possibly a refrigerator. Sidney's clay-heavy soil and flat terrain also mean drainage has to be part of the design - not an afterthought. If you want a more complex outdoor living setup with separate zones or levels, our multi-level deck construction service can integrate the kitchen area into a larger multi-tier design.
Sidney's housing stock skews older, and many homes have existing decks or concrete patios not built to support a kitchen. We assess the existing structure honestly before quoting - sometimes reinforcement works, and sometimes a fresh start is the smarter path. Either way, you get a clear answer before any money changes hands.
If you are constantly running back inside for tools, plates, or ingredients while grilling, or if your grill sits on a small pad with no counter space nearby, you have already identified the problem. An outdoor kitchen deck solves the back-and-forth by putting everything you need in one organized space outside. If you avoid outdoor cooking because it is too inconvenient, the setup is not working for you.
If you notice deck boards that have started to cup or lift at the edges, posts that look like they have shifted, or gaps between boards that seem wider than they used to be, the structure underneath may be compromised. Adding the weight of an outdoor kitchen to a deck already showing these signs would be unsafe. This is the moment to have a contractor assess whether repair or replacement makes more sense before any kitchen work begins.
Many Sidney homes sit on generous lots, but without a comfortable, functional outdoor space, that yard just becomes grass to mow. If your backyard feels like wasted potential during Ohio's long summers when the weather is genuinely pleasant, an outdoor kitchen deck gives you a destination. It turns the yard into a place where you actually want to host a cookout or spend a summer evening.
Standing water near the back of your house after heavy rain is a drainage issue that gets worse if you build on top of it without addressing it first. Sidney's flat terrain and clay soil make this a common problem. A new outdoor kitchen deck project is an opportunity to correct grading and drainage at the same time, protecting both the new structure and your home's foundation over the long term.
We build outdoor kitchen decks from scratch and also assess existing structures for reinforcement when the bones are sound enough to work with. For the decking surface around the cooking area, composite decking is the most popular choice because it does not warp from heat, resists grease, and cleans up easily. Porcelain tile is another option for the kitchen zone specifically. Natural wood works in the right situations but needs careful sealing near any cooking surface. For the kitchen structure itself, we build masonry surrounds and pre-fabricated base cabinet systems depending on your budget and the look you are after. If you want to take the project to the next level with a custom design that incorporates multiple zones or elevations, our custom deck design and build service can bring the whole vision together.
Gas and electrical work is coordinated through licensed plumbers and electricians - we do not cut corners on that step. Every project goes through Sidney's Building Department for the required permits and inspections. You should never use an outdoor kitchen deck that has not been inspected, and we make sure the sign-off is in hand before we consider a project closed.
Suits homeowners starting from scratch who want a deck and kitchen designed together for maximum structural integrity and layout efficiency.
Suits homeowners with a structurally sound existing deck who want to add kitchen features without rebuilding the entire platform.
Suits homeowners who want a low-maintenance surface that resists heat, grease, and moisture around the cooking area.
Suits homeowners who want a permanent, high-end look for the kitchen structure that holds up to decades of outdoor use.
Suits homeowners who want shade over the cooking and dining area, planned into the project from the start rather than added later.
Sidney's winters bring repeated freeze-thaw cycles, with the ground freezing to 30 to 36 inches in a typical year. Footings that do not reach below that depth will shift as the ground moves - and a shifting deck under a heavy outdoor kitchen is a structural problem that gets worse, not better. Beyond the footings, Sidney's flat terrain and clay-heavy soil mean water does not drain away quickly after rain. Poor drainage is one of the most common causes of premature deck deterioration in this region, and it is something we address at the design stage rather than after the fact. We work with homeowners across Sidney as well as nearby communities like Tipp City, OH and Vandalia, OH who face the same soil and climate conditions.
Sidney's housing stock also creates some practical realities for outdoor kitchen projects. Many homes were built in the mid-20th century with simple back stoops and older concrete patios not designed to support a cooking structure. That means the site assessment phase is not a formality - it is where we find out whether the existing structure can be used, whether grading needs correction, and whether there are mature tree roots or buried utility lines that affect post placement. If you live in one of Sidney's newer subdivisions on the north or east side, your HOA may also have rules about outdoor structures that we ask about upfront.
We respond within one business day. You describe the space, what you want to cook and entertain with, and whether you have an existing deck or are starting fresh. This gives us enough to set up a useful on-site visit rather than a vague first meeting.
We visit your yard, measure the space, check drainage and slope, and walk through layout - where the grill goes, counter space, whether you want a sink or refrigerator, and how the deck connects to your house. Bring a rough budget range so we can design something that actually fits your situation.
We submit the permit application to Sidney's Building Department on your behalf. Approval typically takes one to three weeks. Nothing gets built until the permit is in hand. We handle the paperwork - you just need to be available if the city has questions.
Footings go in first, then framing, decking, and kitchen build-out. Licensed tradespeople handle the gas and electrical work during this phase. A city inspector signs off before the project is considered complete. We do a final walkthrough covering appliance operation and seasonal maintenance so you feel confident using the space.
Free on-site estimate. Written quote. Licensed trades coordinated. We respond within one business day.
(937) 658-9020Standard deck framing is not built to support stone countertops, a built-in grill, and a refrigerator. We design the posts, beams, and joists specifically for your kitchen load - not as an add-on to a standard deck build. That is the difference between a structure that holds up and one that develops problems within a few years.
Gas and electrical work is handled by licensed plumbers and electricians we have an established working relationship with. Ohio requires these licenses for good reason, and improper utility work in an outdoor kitchen is a genuine safety hazard. You should not have to wonder who ran the gas line or whether the wiring meets code.
We apply for the City of Sidney building permit before any digging starts and coordinate the final inspection before closing the project. Your outdoor kitchen ends up on record as a legal, inspected improvement - which matters for your homeowner's insurance and when you sell. A contractor who skips permits on a project of this scope is not a contractor worth hiring.
Sidney's flat terrain and clay-heavy soil mean water pools near structures if drainage is not addressed during design. We grade the area around footings and pitch the deck surface appropriately before anything gets built. It is a detail that is much cheaper to handle at the beginning than to fix after a wet spring reveals a problem.
An outdoor kitchen deck is one of the more complex residential projects a homeowner can take on, and the details that matter most - footing depth, structural load, utility safety, drainage - are not visible once the project is finished. Getting them right from the start is what separates a backyard you enjoy for years from one that causes problems. The Ohio Department of Commerce building codes set the floor for what a project like this requires - we treat those as the minimum, not the ceiling.
If your yard has a grade change or you want separate zones for cooking and dining, a multi-level deck creates distinct spaces that flow naturally.
Learn MoreFor a backyard project with multiple features - kitchen, seating area, pergola - a custom design ties everything together from a single plan.
Learn MorePermit slots and contractor schedules fill up fast once spring arrives - reach out now to get your project on the calendar.