
Loading...
Serving Sidney, OH and surrounding areas. (937) 658-9020
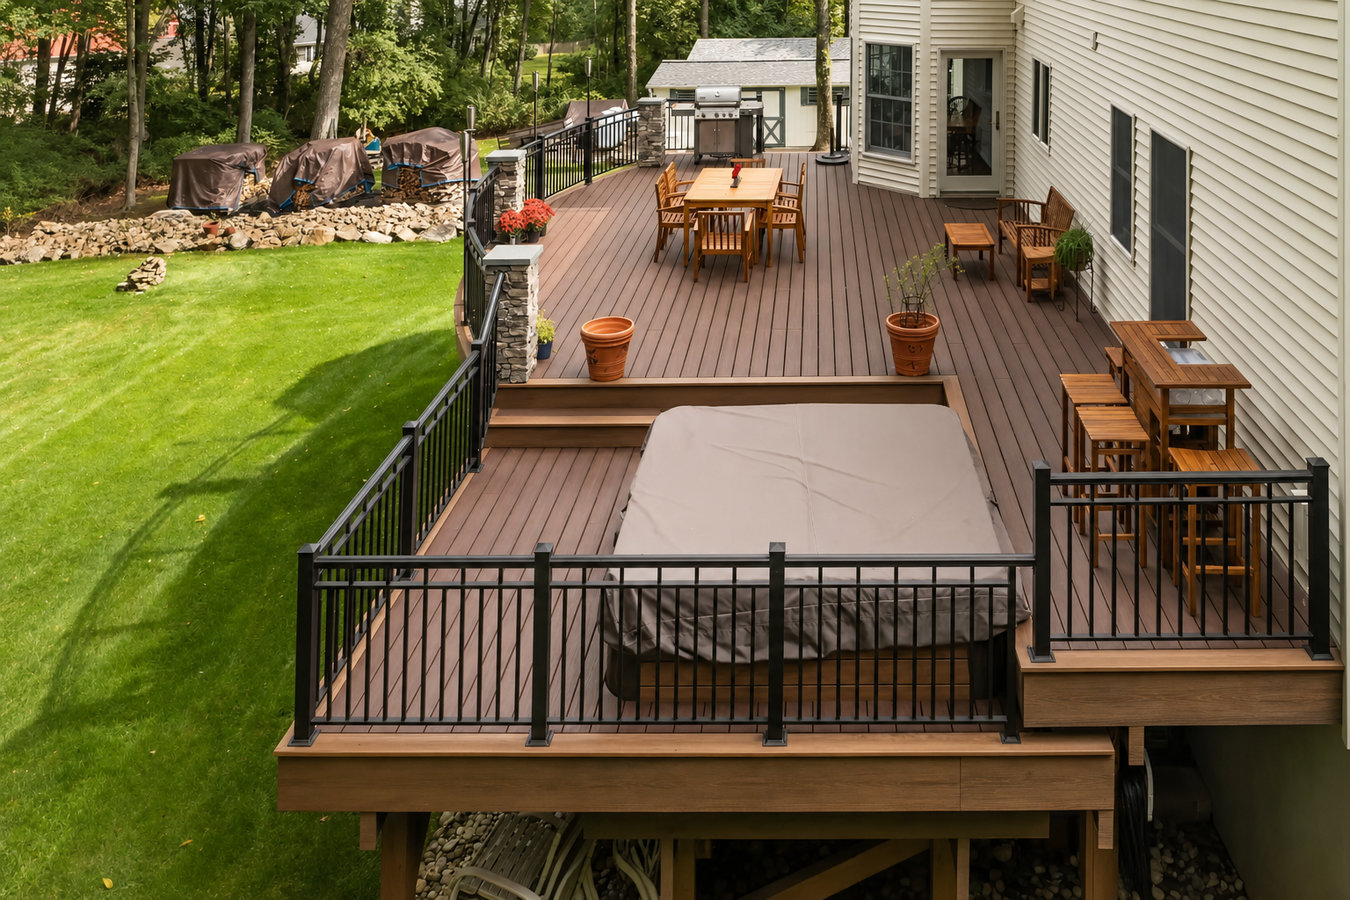
A sloped or cramped backyard does not have to stay that way. A multi-level deck creates distinct outdoor spaces on your terms - built to handle Ohio winters from the ground up.
Multi-level deck construction in Sidney covers site assessment, permit filing with the Shelby County Building Department, footing installation below the frost line, framing, decking, and stairs and railings for every level change - most projects run one to three weeks of active construction once materials arrive and permits are approved.
Sidney has a significant number of homes built between the 1940s and 1980s - many of them ranch-style layouts where the back door exits several feet above grade. That height difference creates a natural opportunity for a stepped design that moves down to the lawn rather than fighting it. If you are starting completely fresh or want a design that incorporates a hot tub, fire pit, or outdoor kitchen zone, our custom deck design and build service works through every detail before the first footing is dug.
Material choice shapes your long-term experience as much as the design itself. Pressure-treated wood costs less upfront but needs staining or sealing every year or two in Ohio's wet climate. Composite decking costs more initially but holds up with minimal maintenance over a 25-year span - something many Sidney homeowners find worth the difference when they think it through.
If your yard drops off sharply behind the house, flat lawn furniture sits awkwardly and nobody goes out there. A multi-level deck solves this by creating flat, usable platforms that follow the slope. This is one of the most common reasons Sidney homeowners with older ranch-style homes on sloped lots call a deck builder - the grade is already there, the deck just has to work with it.
If there is no room for a table, chairs, and a grill at the same time - or if guests end up standing in the yard - you have outgrown a single-level design. A multi-level deck separates zones: one for cooking, one for dining, one for relaxing, without requiring a massive footprint across the yard. Many Sidney homeowners find that adding a second level costs less than they expected compared to expanding a single level wall to wall.
Ohio's freeze-thaw winters are hard on decks built without deep enough footings, and Sidney's clay soil makes it worse by holding moisture around post bases. If boards have popped up at the ends, posts look shifted, or railings move when you push them, the structure has a problem that a new multi-level design - built correctly from the start - can solve permanently. A wobbly railing is a safety issue, not a cosmetic one.
Hot tubs, outdoor kitchens, and fire pits each need their own dedicated space - for safety and for comfort. A multi-level deck lets you place a hot tub on a lower, reinforced platform while keeping the dining area on a separate level away from the heat and steam. If you are planning one of these features but cannot picture where it fits on your current setup, a multi-level design is almost certainly the answer.
We build multi-level decks in pressure-treated wood, composite decking, and combinations of both depending on budget and maintenance goals. Every project starts with a site visit and a written estimate - no guessing at numbers over the phone. Once the design is agreed on, we handle the permit application with the Shelby County Building Department so you never have to call the building department yourself. Every level change includes stairs designed to code and railings that pass inspection the first time. If you want safety-focused railing that adds visual character to each level, our deck railing installation service covers every material option - wood, composite, and aluminum.
For homeowners who want to go beyond the deck itself, multi-level builds pair well with pergolas for shade over the upper dining level, and with outdoor kitchen setups on a lower platform. The design phase is the right time to plan for those additions - running conduit or blocking for a future pergola or kitchen during construction costs a fraction of what it costs to retrofit later.
Suits homeowners with a modest grade change who want distinct upper and lower zones without a large footprint.
Suits homes with steeper slopes where each level steps naturally down to the yard, creating a dramatic layered look.
Suits homeowners who want the lowest upfront cost and are willing to stain or seal every one to two years to maintain appearance.
Suits homeowners who want minimal long-term maintenance and a surface that holds its appearance through Ohio winters.
Suits homeowners who want shade over the dining or lounging level planned into the project from the start.
Sidney sits in west-central Ohio where the ground freezes and thaws multiple times each winter. The Ohio Building Code requires footings to reach below the frost line - typically 36 inches in this part of the state - and Sidney's clay-heavy soil makes that depth even more important. Clay holds water rather than draining it, so the ground around post bases stays wet longer after rain or snowmelt. That moisture, combined with repeated freeze cycles, will push shallow footings upward over a few winters. Getting footing depth right at the start is not optional - it is what separates a deck that lasts from one that starts shifting before the warranty is up. We also serve nearby communities including Piqua, OH and Troy, OH where the same freeze-thaw and clay conditions apply.
Sidney's housing stock skews older, and many homes have raised first floors - a raised ranch or split-level layout where the back door exits several feet above grade. That is actually ideal for a multi-level design: the height difference between the door and the yard creates a natural stair-step opportunity. It also means the upper level of a new deck may sit high enough off the ground to require railings on all sides, which affects both cost and design. We account for all of this in the estimate so there are no surprises once construction begins.
We respond within one business day. You describe your yard, how many levels you have in mind, and any features you are thinking about. We use that to come prepared for the site visit rather than asking you to guess at measurements.
We visit your home, walk the yard, and talk through the design with you in person. This is your chance to ask every question you have been saving. Most written estimates are back to you within a few days of this visit.
Once you sign, we submit the permit application to the Shelby County Building Department on your behalf. Permit review typically takes one to three weeks. We keep you updated - you do not have to contact the building department yourself.
The crew works through footings, framing, decking, then stairs and railings. A building inspector visits at key stages. When construction is complete, we walk you through the finished deck and cover any maintenance steps specific to the material you chose.
We handle permits, inspections, and every structural detail - you get a written estimate with no obligation before anything is ordered or scheduled.
(937) 658-9020We dig every footing below the 36-inch frost line required for west-central Ohio and account for Shelby County's clay soil. That means the structure stays exactly where we put it - season after season - rather than shifting and cracking after the first hard winter.
We manage the Shelby County Building Department permit application and coordinate every required inspection from start to finish. You never have to call the building department yourself, and you get a fully permitted, inspected deck with a paper trail that protects you at resale.
Every project starts with a written estimate that spells out scope, materials, and total cost before we pull a permit or order a board. The North American Deck and Railing Association recommends written contracts as the standard for any deck project - we treat it as the minimum, not the exception.
We have been building decks in Sidney and the surrounding Shelby County area long enough to know how local building officials run inspections and what local homeowners run into most often. That local history means fewer surprises on your project.
Taken together, these details add up to one thing: a deck that is built right, permitted correctly, and ready to use without any outstanding questions or paperwork hanging over you. That is the standard we hold every project to in Sidney and across Shelby County.
Code-compliant railings for every level of your multi-level deck, in wood, composite, or aluminum.
Learn MoreFull design service for homeowners who want a single plan covering all levels, features, and finishes before any work begins.
Learn MorePermit slots and contractor schedules fill up fast in Shelby County - reaching out now means your deck is ready before summer arrives.